Memorable Moments in the Heart of the City
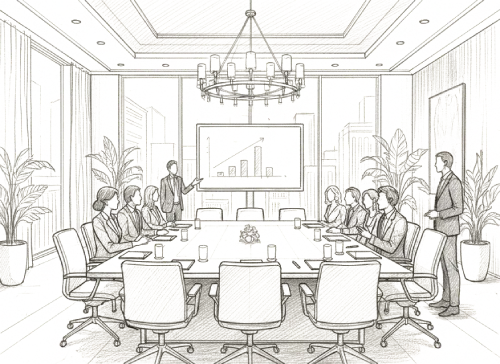
Flexible concourse-level meeting spaces for breakouts and focused working groups.
Located on the hotel’s concourse level, Center Stage offers smaller, flexible meeting spaces suited to breakout sessions and focused working groups. Its interior setting keeps attention on the agenda, free from outside distraction.